
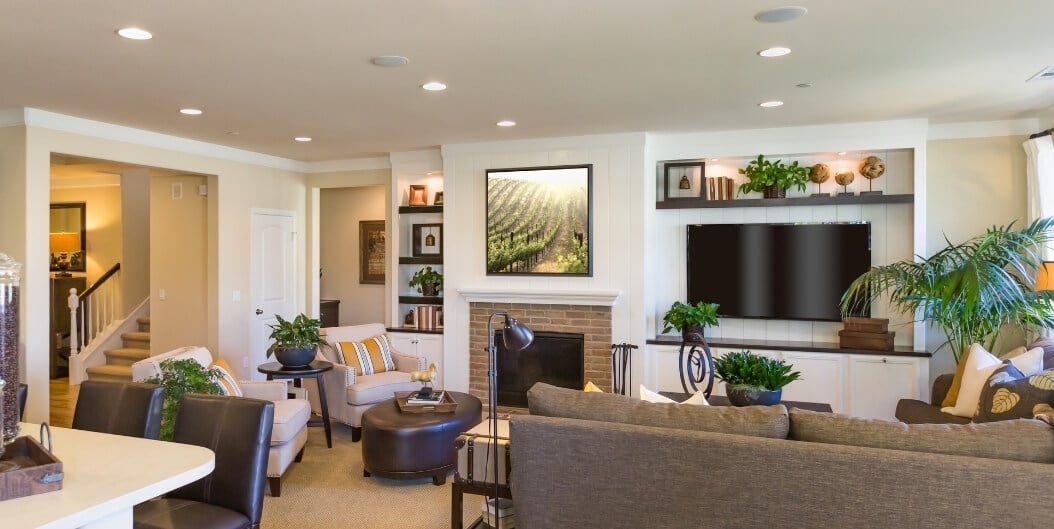
How Do You Choose the Right Independent Living Floor Plan?
Choosing the right independent living floor plan starts with looking at your daily routine, space needs, comfort level, storage, kitchen preferences, mobility, and how much privacy you want. The right apartment should feel easy to live in, not just attractive in photos. It should support the way you actually spend your days.
A floor plan can look perfect online and still feel off in person. That is why it helps to think beyond square footage. You are not just choosing walls and rooms. You are choosing the shape of your everyday life.
What Should You Look for First in an Independent Living Floor Plan?
You should first look at how the floor plan supports your real daily routine, not just how polished it looks on paper.
A pretty layout will not help much if the space feels awkward by lunchtime. Think about your normal day. Where do you drink coffee? Where would you read? Where would you watch television? Where would guests sit? Where would your favorite chair go?
These details matter. A lot.
Some apartments look charming until you realize the furniture flow feels tight, the bedroom feels boxed in, or the sitting area has no natural spot for relaxing. That can get annoying fast.
A good floor plan is supposed to provide comfort, be practical and fit naturally with how you live. But it doesn’t need to be uncomfortable; it doesn’t have to feel crammed. And it shouldn’t require you to fight for every moment of your day to try and fit your habits into a space that seems to keep pushing you back.
The best option generally is the one that allows you to live your life in a way that makes sense for you, not as if you’re constantly struggling to fit into the space provided by an apartment.
How Much Space Do You Really Need?
You need enough space to move comfortably, keep important belongings, and enjoy your routine without taking on more room than you want to manage.
More space can sound tempting. But more space also means more corners, more furniture decisions, more cleaning, and more stuff trying to sneak back into your life. That little trap is real.
If you are looking for simplicity in your life, then a smaller apartment may be the better choice. With less space, there will likely be less clutter. Less maintenance. And with less stuff around, there will likely be less to worry about from day to day.
However, being too small can have negative effects as well. No one likes feeling crammed into a room in which everything they do is based upon how close it is to their next move. If you find pleasure in hobbies, spending time reading books, visiting family and/or preserving some favorite pieces of furniture, you might want more room.
The goal is not to choose the biggest apartment. The goal is to choose the one that feels right when you picture yourself living there.
Is a Studio, One-Bedroom, or Two-Bedroom Apartment Better?
A studio may work if you want simple living, a one-bedroom may offer more separation, and a two-bedroom may be better if you want space for guests, hobbies, or storage.
A studio can be a strong choice if you want a compact space that is easy to manage. No extra rooms sitting around collecting dust. No unnecessary clutter. Just a clean, simple setup.
A one-bedroom gives you more separation between sleeping and relaxing. That can make the apartment feel less crowded and more like home. Sometimes a door between spaces makes a bigger difference than people expect.
A two-bedroom works well if you want more flexibility. Maybe you want a guest room. Maybe you need a hobby room. Maybe you are not ready to give up storage space completely, and fair enough.
The wrong choice is the one made too quickly. A floor plan is not just a drawing. It becomes your morning, your evening, your quiet time, and your fresh start.
How Important Is the Kitchenette or Kitchen Space?
Kitchen space matters because many independent living residents still want room for coffee, snacks, simple meals, and personal food routines.
You may not want to cook every meal anymore. That does not mean you want every cup of coffee to feel like a scheduled event. A kitchenette helps you keep small routines that still matter.
Morning tea. Toast. Fruit. A late-night snack. A favorite sandwich. These things may seem small, but they carry comfort.
The nice part of independent living is balance. You can enjoy homestyle meals and shared dining when you want ease, then still keep simple food habits in your apartment. That is not losing independence. That is making food less of a daily battle.
Because honestly, cooking is better when it feels like a choice, not another chore breathing down your neck.
Why Should Bathroom Layout and Accessibility Matter?
Bathroom layout matters because it affects comfort, safety, and how easy your daily routine feels.
This is one of those details people ignore until it starts bothering them. A cramped bathroom can become irritating fast. Tight corners, awkward doors, poor lighting, or not enough room to move can turn simple routines into a headache.
Look for a bathroom setup that feels easy. Not dramatic. Just easy.
Can you move comfortably? Does the layout feel open enough? Is the lighting good? Does it feel safe without looking cold or clinical? Those details can change how relaxed you feel in your own apartment.
You want a space that quietly supports your day. Not one that makes you think twice every time you get ready.
Comfort is not a small thing. It is the thing you notice every single day.
How Do Balconies, Patios, and Natural Light Affect Daily Comfort?
Balconies, patios, and natural light can make an apartment feel more open, calming, and enjoyable throughout the day.
A little sunlight can change the entire mood of a room. Dark spaces get old quickly. They can make even a nice apartment feel dull, heavy, or closed in.
Natural light makes a space come alive. Having a balcony or patio provides you with a small, short time outdoors at no cost or planning. Enjoying morning coffee outside. Adding a few plants. Fresh air. A quiet place to sit on a busy day.
It is amazing how much value that type of space can be.
You do not have to have an expansive space for it to make sense. That little bit of connection to the outside will make your apartment feel less like four walls and more like a comfortable place to settle.
What Questions Should You Ask Before Choosing a Floor Plan?
Before choosing a floor plan, ask about size, storage, kitchen features, bathroom layout, natural light, outdoor space, services, and how the apartment feels in person.
A floor plan decision should not be based on guesswork. Ask practical questions before you commit:
- What floor plan options are available?
- Is there enough room for my furniture?
- Does the apartment include a kitchenette?
- Is the bathroom easy to use?
- Are balcony or patio options available?
- How much storage is included?
- Is the apartment close to dining or activity areas?
- Are pets allowed?
- What services are included?
These questions are not picky. They are smart. You are choosing your home, not ordering something random from a menu.
Walk through slowly if you can. Picture your real life there. Not a perfect staged version. Your actual life, with your chair, your clothes, your habits, your quiet mornings, and your little routines.
That tells you more than a floor plan drawing ever will.
Why Is Touring the Floor Plan in Person So Important?
Touring in person is important because an apartment can look good online but feel very different once you walk through it.
Online photos don’t represent everything. Photos cannot give you the “feel” of the room, the sound, the lighting, or even whether the living area has that uncomfortable spot next to the bathroom.
A floor plan does not tell you how comfortable (or not) you are with the space as a whole. The way you physically move within a space is something that only becomes clear when you actually walk through it.
During a tour, pay attention to your first reaction. Does the apartment feel peaceful? Too tight? Too dark? Easy to imagine? A little off? Do not ignore that feeling too quickly.
This is your next home. You should not feel like you are talking yourself into it. You should be able to picture your daily routine without forcing the idea to behave.
Wondering Which Floor Plan Feels Most Like Home? Visit Asher Point Independent Living of Montgomery!
At Asher Point Independent Living of Montgomery, residents can explore studio, one-bedroom, and two-bedroom apartment options designed for comfort, convenience, and everyday ease. Floor plan options may include features such as kitchenettes, bathrooms, patios or balconies, and layouts that support a more relaxed independent living lifestyle.
Residents will be able to experience homestyle cooking, shared space, community events, cleaning services, maintenance services, transportation to appointments, as well as many additional support services that help make every day easier, while at the same time providing you with the ability to maintain your independence.
Schedule a tour of Asher Point Independent Living of Montgomery to explore the available floor plans and see which apartment layout feels most comfortable for your next stage of retirement.